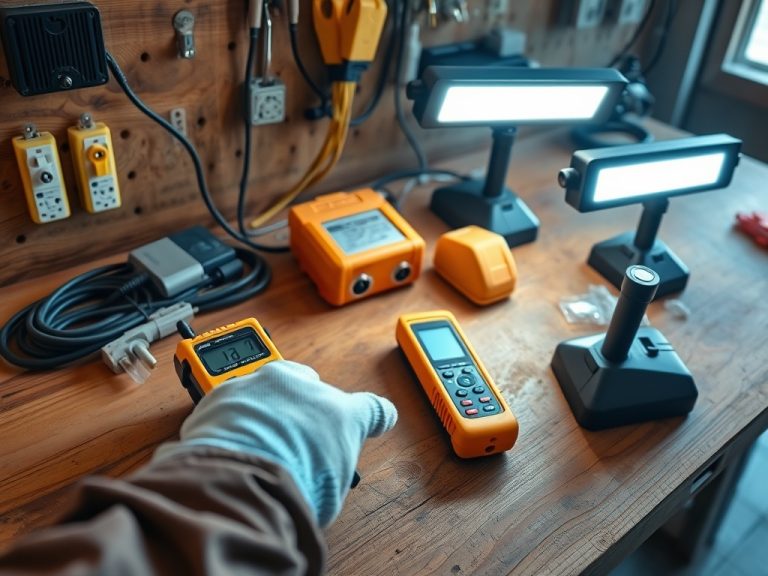
Commercial building commissioning is a structured quality process that verifies whether systems are planned, installed, tested, and documented to meet the owner’s project requirements. Owners should see it less as a final inspection and more as a risk-control process that begins during planning and continues through turnover.
TL;DR
- Commissioning protects owners from hidden coordination problems.
- The owner’s project requirements should drive the scope.
- Documentation and training are as important as test results.
Why Commissioning Matters Before Construction Ends
For supporting context, review Whole Building Design Guide commissioning guidance, then apply the guidance through qualified project-specific review.
Many building problems show up after occupancy because the project team never tested how systems work together under real operating assumptions. Commissioning reduces that risk by checking intent, installation, functional performance, controls sequences, training, and records. The Whole Building Design Guide describes building commissioning as a quality-focused process for achieving, verifying, and documenting that facility systems perform according to the owner’s objectives.
Owners do not need to become engineers, but they should know what questions to ask. Which systems are included? Who writes the owner’s project requirements? How are deficiencies tracked? Who verifies corrections? How will operators be trained before turnover? These questions prevent commissioning from being treated as a late-stage paperwork task.
Set the Owner’s Project Requirements Early
The owner’s project requirements document should explain comfort goals, energy priorities, maintainability expectations, redundancy needs, indoor environmental priorities, metering expectations, and documentation standards. It should be written before design decisions become hard to change. Without it, testing may prove that the building matches the drawings while still missing what the owner actually needs.
For readers who are also trying to understand the structure of construction documents, the article on CSI divisions without getting overwhelmed can make specifications easier to follow during commissioning reviews.
What Gets Commissioned in a Typical Commercial Project
The scope varies by project, but common systems include HVAC, lighting controls, domestic hot water, emergency power interfaces, fire alarm interfaces, access controls, building automation, envelope details, and sometimes plumbing or specialty systems. A smaller tenant improvement may need a limited scope, while a hospital, laboratory, museum, or data-heavy facility may need a deeper process.
Commissioning is not a replacement for code inspection, contractor quality control, or design responsibility. It is an added verification layer that helps the owner see whether the completed work aligns with defined needs.
Deficiency Logs Should Be Active Management Tools
A deficiency log should identify the issue, location, responsible party, required correction, verification method, and status. It should not become a dumping ground for unresolved comments. The strongest projects review open issues at regular meetings and separate minor documentation cleanups from operational issues that affect occupancy, safety, or maintainability.

Training and Turnover Are Part of the Work
Owners often focus on functional testing and underfund training. That is a mistake. Operators need controls narratives, equipment access information, seasonal changeover instructions, alarm response guidance, warranty contacts, test reports, and record drawings. A building can pass testing and still struggle if the team that inherits it does not understand how to run it.
This is where commissioning connects directly with long-term PM checklist creation because turnover data should become the foundation for future maintenance tasks.
Owner Watchpoints During the Process
Watch for missing owner requirements, unclear commissioning authority, testing scheduled before systems are ready, incomplete controls graphics, poor access for maintenance, unresolved balancing issues, and training held too late. Also ask whether seasonal testing is needed after occupancy. Some systems cannot be fully verified on the day substantial completion is targeted.
A Clear Owner Hand-Off Plan
Before accepting the project, owners should request the final commissioning report, unresolved issue list, training records, equipment data, warranties, control sequences, and recommended seasonal follow-up. This content is educational only and does not replace professional engineering, commissioning, legal, or code advice. Project-specific requirements should be confirmed with qualified professionals and local authorities.