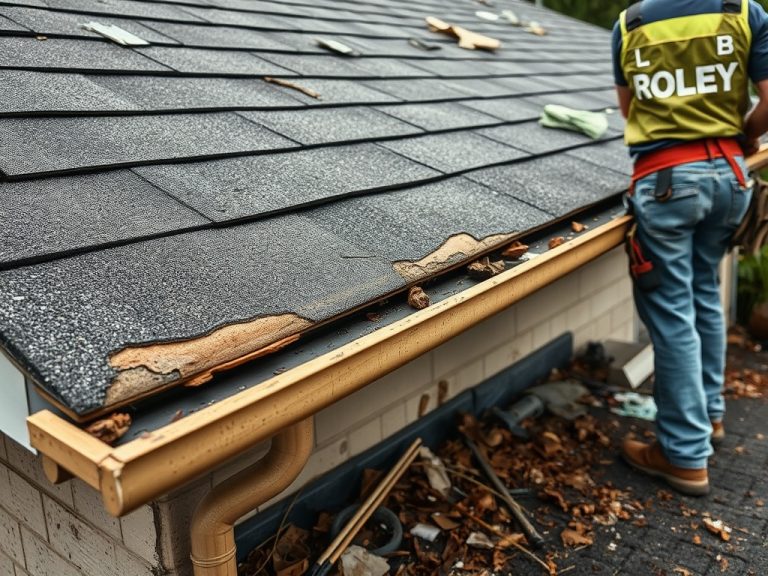
ADU planning should connect zoning, utilities, access, privacy, fire safety, drainage, maintenance, and long-term ownership before design work goes too far. The strongest projects treat the unit as a small independent home with real operating needs, not just extra square footage.
TL;DR
- Confirm local rules before concept design.
- Plan utilities, drainage, access, and maintenance early.
- Design for long-term operation, not only permit approval.
Start With Local Permission and Site Reality
For supporting context, review HUD ADU case study guidance, then apply the guidance through qualified project-specific review.
Accessory dwelling unit rules vary widely by municipality. HUD describes ADUs as additional living quarters on single-family lots that are independent of the primary dwelling unit, but local zoning, setbacks, parking, occupancy, fire separation, utility connection, and rental rules determine what can actually be built. Owners should verify requirements before spending heavily on drawings.
Choose the ADU Type Carefully
Detached cottages, garage conversions, basement units, additions, and interior conversions each create different construction and maintenance issues. Detached units may need new utility routes and drainage solutions. Garage conversions may face slab, insulation, headroom, and fire-separation questions. Basement units may require moisture control, egress, ventilation, and careful plumbing planning.
Utilities Can Decide the Budget Direction
Water, sewer, electrical capacity, HVAC strategy, meters, internet, stormwater, and gas service can shape the project. A small unit may still require major upgrades if existing systems are undersized or poorly located. Plan service access so future repairs do not require disturbing the main home unnecessarily.
Maintenance Planning Is Part of Good Design
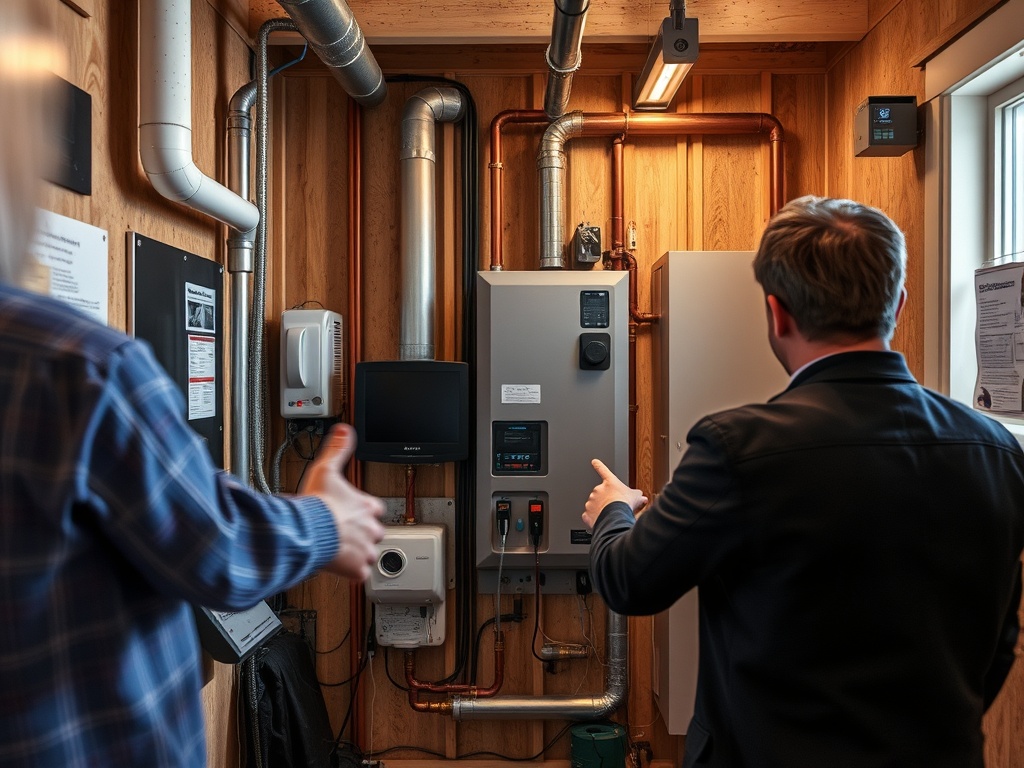
A successful ADU needs accessible cleanouts, shutoff valves, equipment clearances, durable finishes, drainage paths, exterior access, and clear responsibility for maintenance. If the unit will be rented, the owner should think about separate controls, noise transfer, trash storage, snow or landscape maintenance, and emergency access.
For owners thinking about operational checklists, the guide to PM checklists for building systems translates well to ADU equipment and seasonal upkeep.
Design for Privacy and Daily Use
Privacy is not only a window placement issue. It includes paths of travel, lighting, parking, sound control, outdoor space, delivery access, and where mechanical equipment is placed. A unit that technically fits the lot can still feel awkward if residents cross each other constantly or share noisy walls without planning.
Avoid Common ADU Planning Mistakes
Do not assume the cheapest conversion is the best project. Do not ignore drainage, attic ventilation, old electrical service, structural changes, or code-triggered upgrades. Do not design a unit that is difficult to maintain. If cost is a concern, use value engineering principles to protect performance while evaluating alternatives.
A Sensible Planning Sequence
Confirm local rules, survey site constraints, evaluate utilities, define privacy goals, choose ADU type, prepare a maintenance-minded design, price known upgrades, and document owner responsibilities. This article is educational only and not architectural, engineering, legal, tax, zoning, or real-estate advice.